
DATA Center - Abu Dhabi
DATA CENTRE – ABU DHABI, UAE
LOD 200 to AS-BUILT
This project involved the comprehensive BIM development and multidisciplinary coordination for a state-of-the-art Data Centre in Abu Dhabi. The scope encompassed the creation of coordinated Revit 3D Models and construction-ready shop drawings from LOD 200 through As-Built (LOD 500), ensuring accuracy and seamless collaboration throughout the project lifecycle.
Our team delivered integrated BIM solutions across Architectural, Structural, MEP, and Façade disciplines, supporting design coordination, clash detection, construction execution, and final as-built documentation. The project required a high level of precision to meet the stringent standards and operational requirements of critical infrastructure facilities.
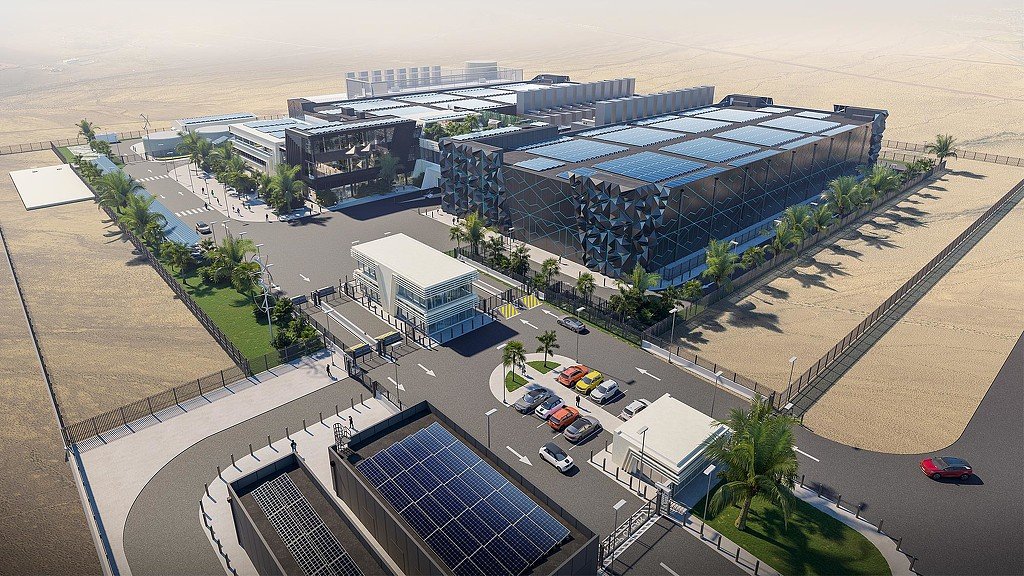
#Project DataCenter
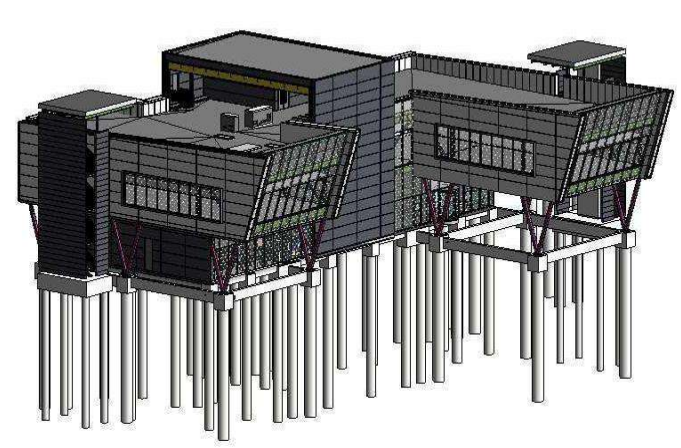


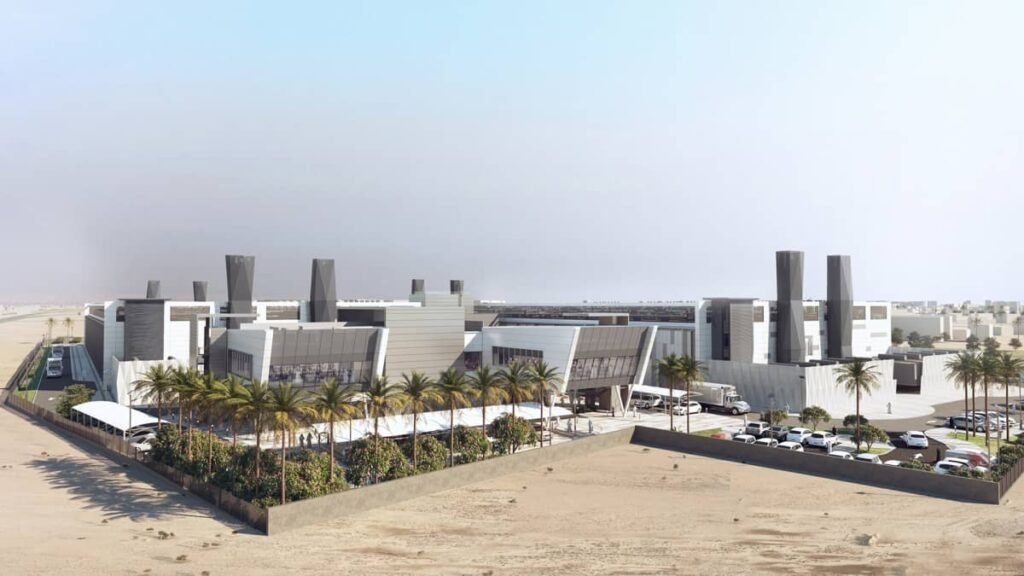
Project Highlights
- BIM Development from LOD 200 to As-Built (LOD 500)
- Fully Coordinated Multidisciplinary BIM Models
- High-Accuracy Construction Documentation
- Integrated Architectural, Structural, MEP & Façade Coordination
- Clash Detection & Resolution
- Construction-Ready Shop Drawings
- Digital Asset Information for Facility Management
Everest BIM Engineering Services successfully delivered an information-rich BIM model and coordinated documentation, enabling efficient construction, improved collaboration, and long-term operational support for this critical Data Centre facility in Abu Dhabi.
Scope of Services
- Architectural BIM Modeling
- Structural BIM Modeling
- MEP BIM Modeling
- Façade BIM Modeling
- Revit 3D Model Development
- Shop Drawing Preparation
- BIM Coordination & Clash Detection
- Construction Documentation
- As-Built BIM Modeling
- Revit Family Creation
- Quality Control & Model Validation