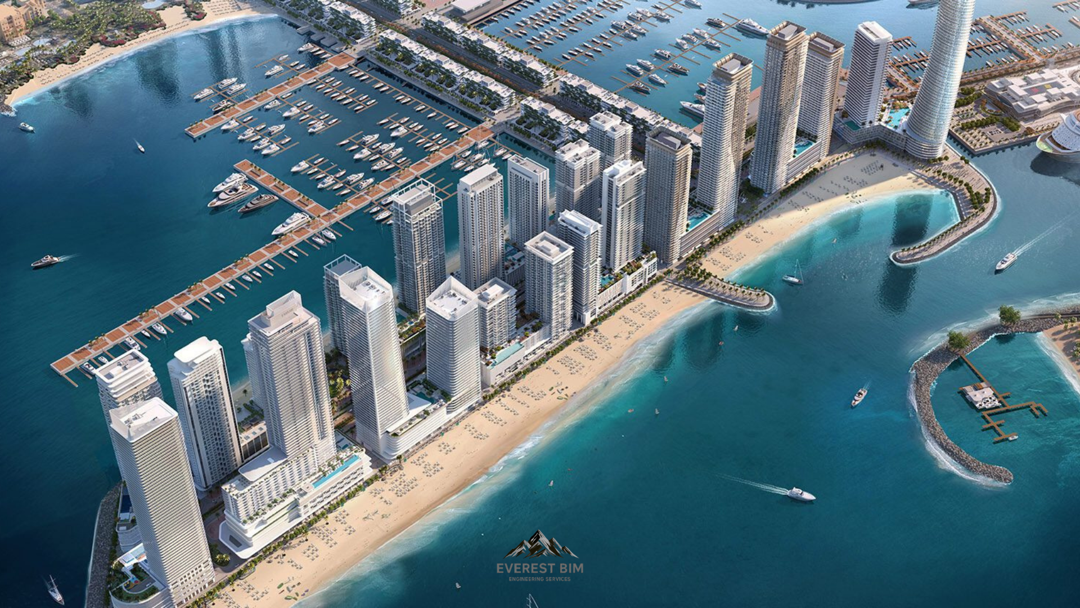
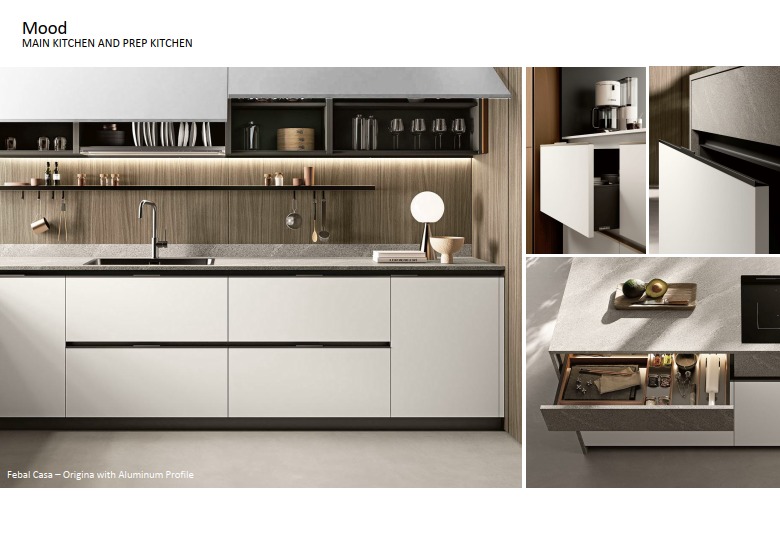
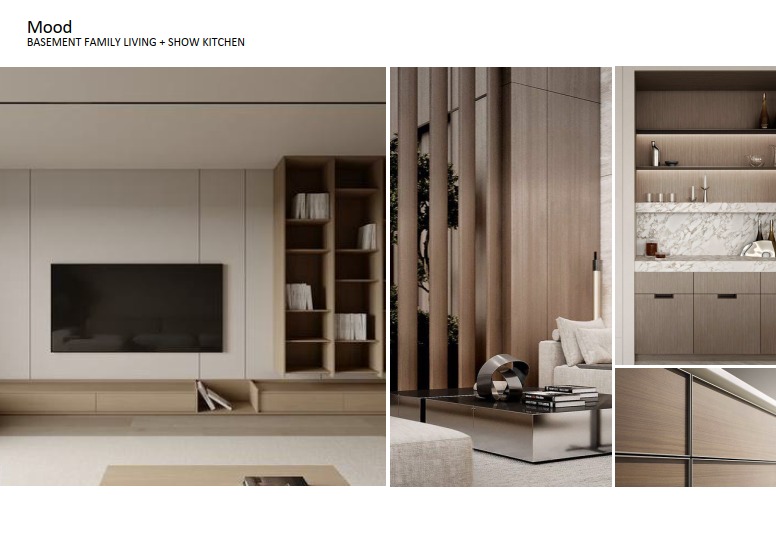
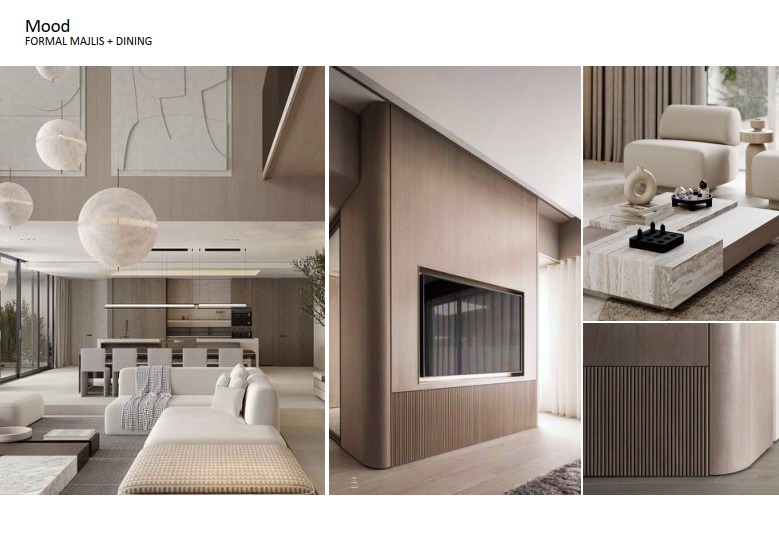
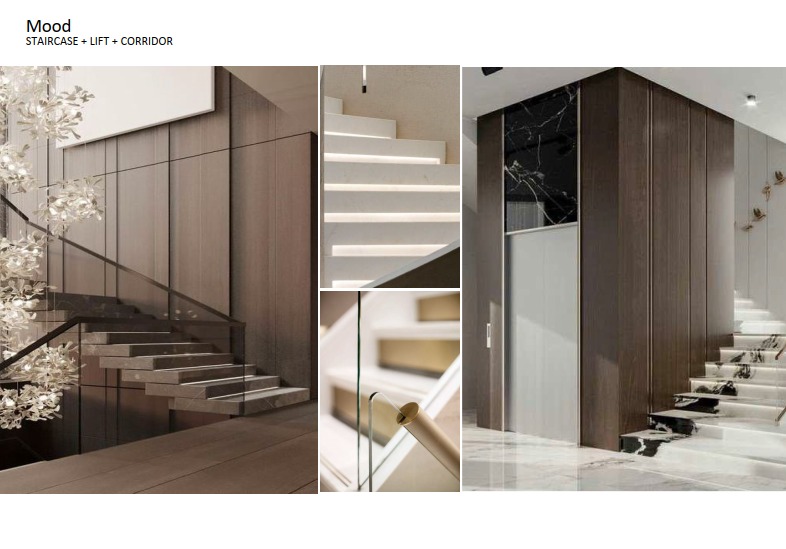

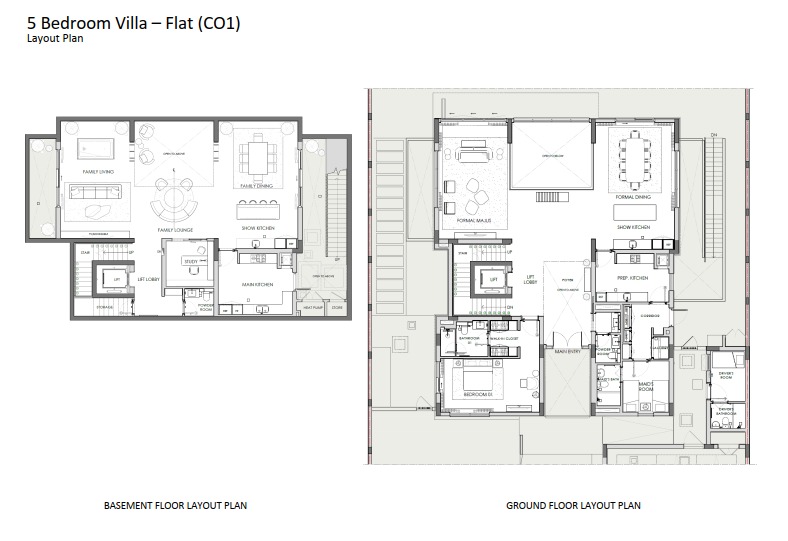

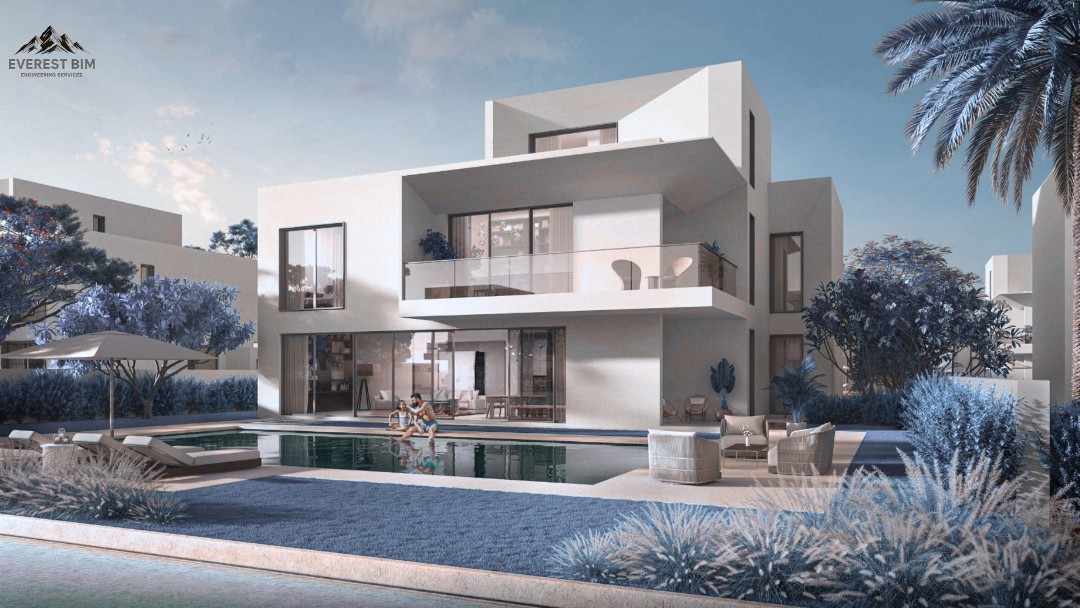
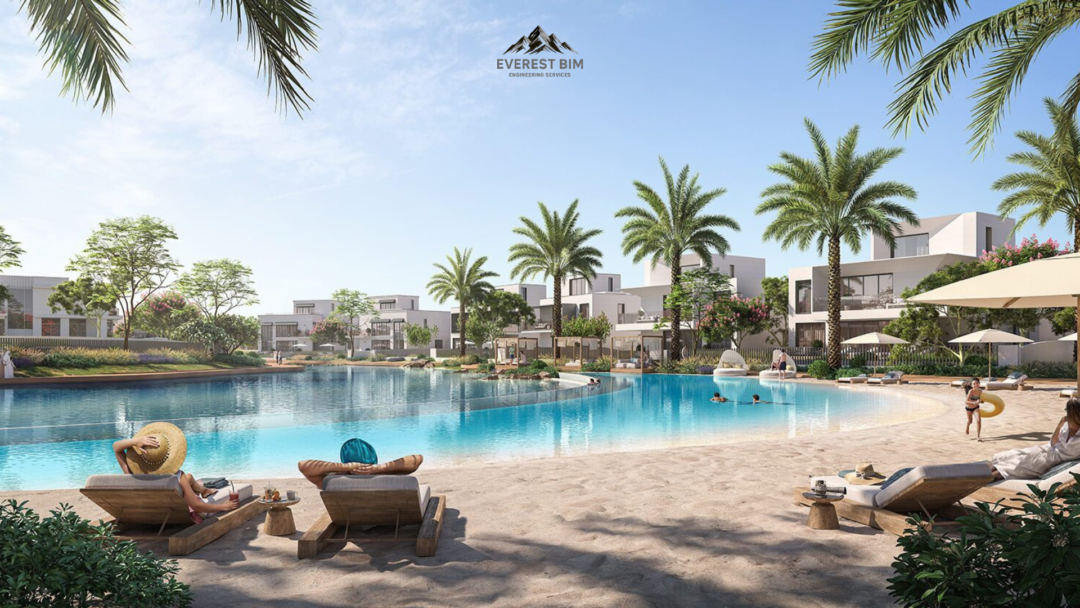
At Everest BIM, our work speaks through the projects we’ve delivered with precision, creativity, and innovation. From detailed BIM modeling to complete engineering design support, our portfolio showcases a diverse range of projects across residential, commercial, industrial, and infrastructure sectors.
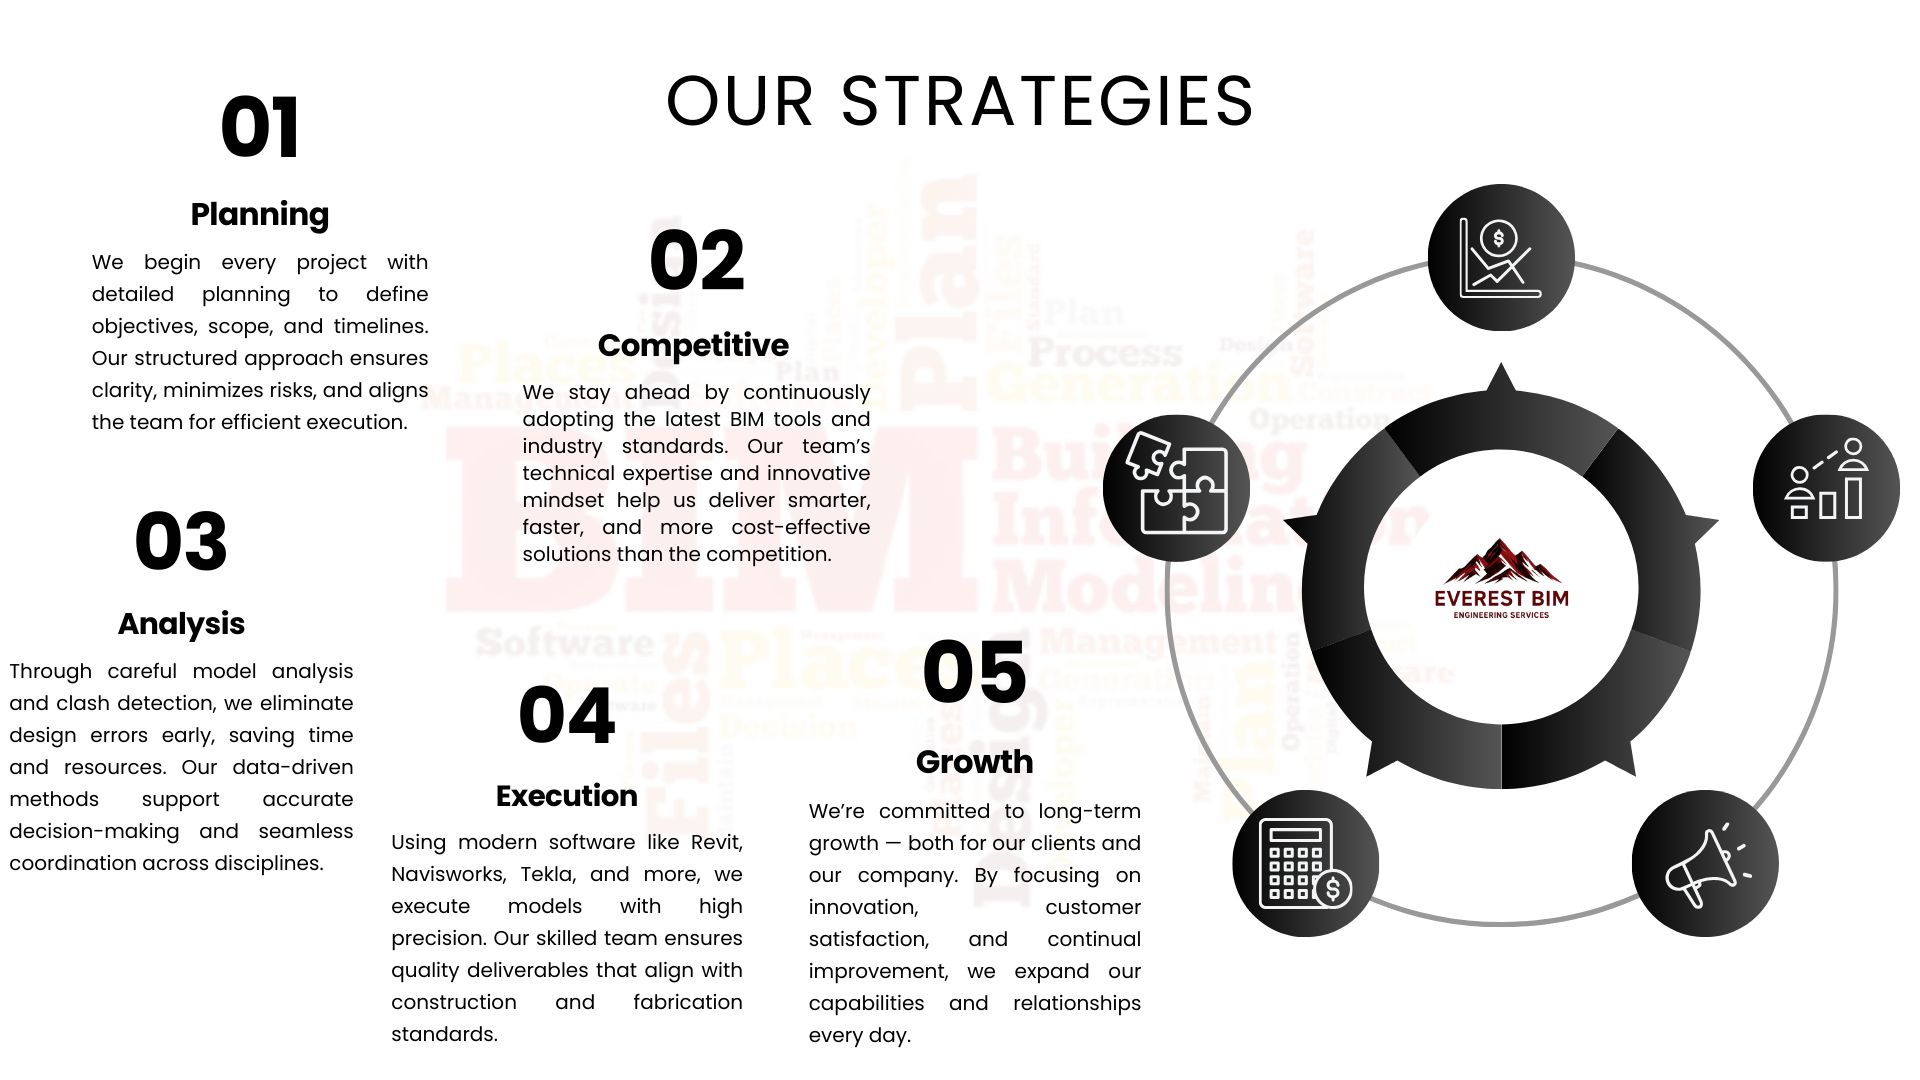
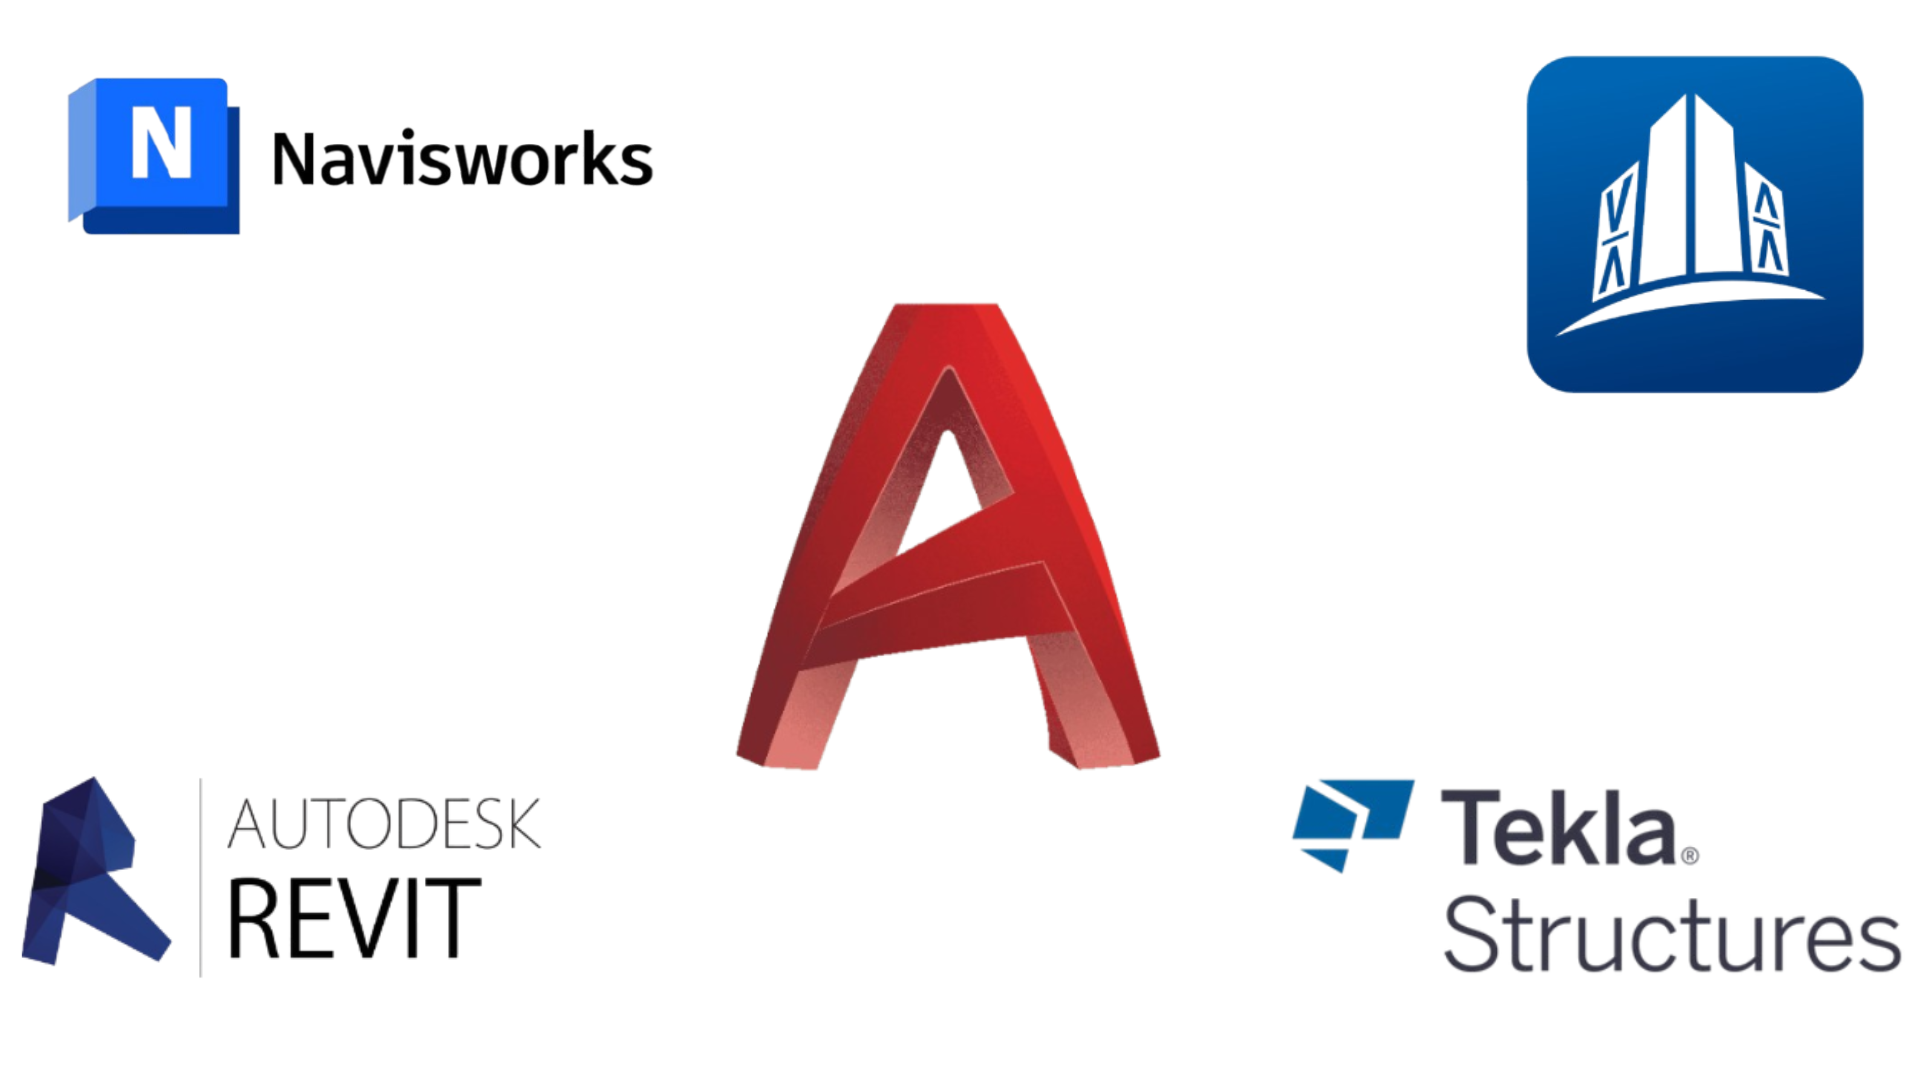
Each project reflects our commitment to quality, collaboration, and technology-driven solutions. With expertise in REVIT, Navisworks, Tekla, and other advanced tools, we ensure every model is data-rich, well-coordinated, and construction-ready.