LES VAGUES PROJECT - QATAR
LES VAGUES, SM-12 – UAE
LOD 200 to LOD 350
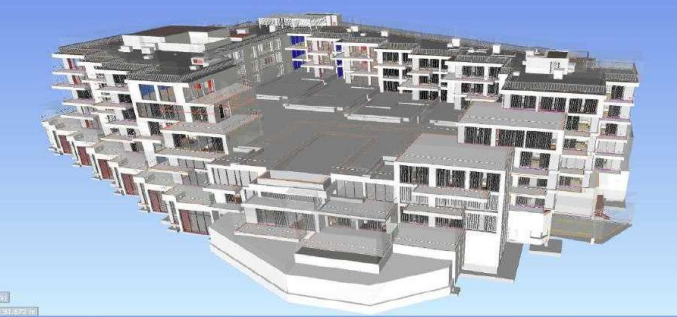
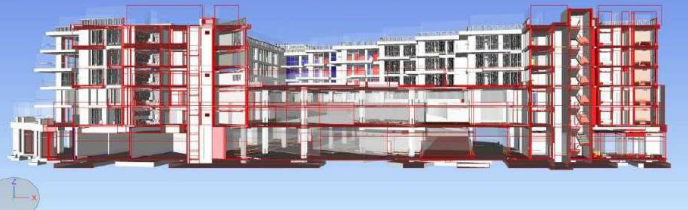
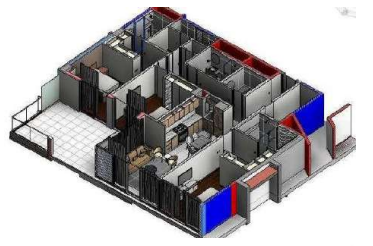
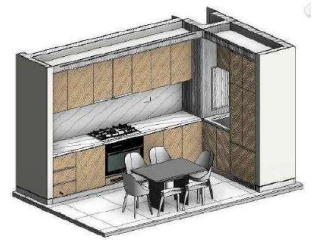
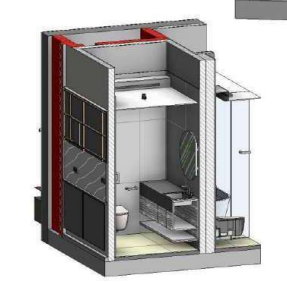
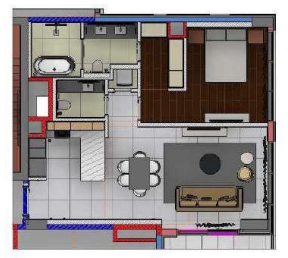
This project involved the development of coordinated 3D BIM Models and construction-ready shop drawings for the Les Vagues, SM-12 project. The BIM scope covered the progression of the model from LOD 200 to LOD 350, ensuring accurate detailing, multidisciplinary coordination, and construction-ready deliverables.
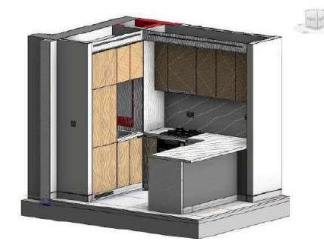
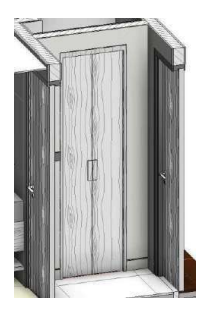
Our team also developed custom Revit Families based on approved material submittals and manufacturer specifications, integrating them into the LOD 350 model to meet project standards and fabrication requirements. The coordinated BIM workflow enhanced design accuracy, minimized clashes, and supported efficient construction execution.
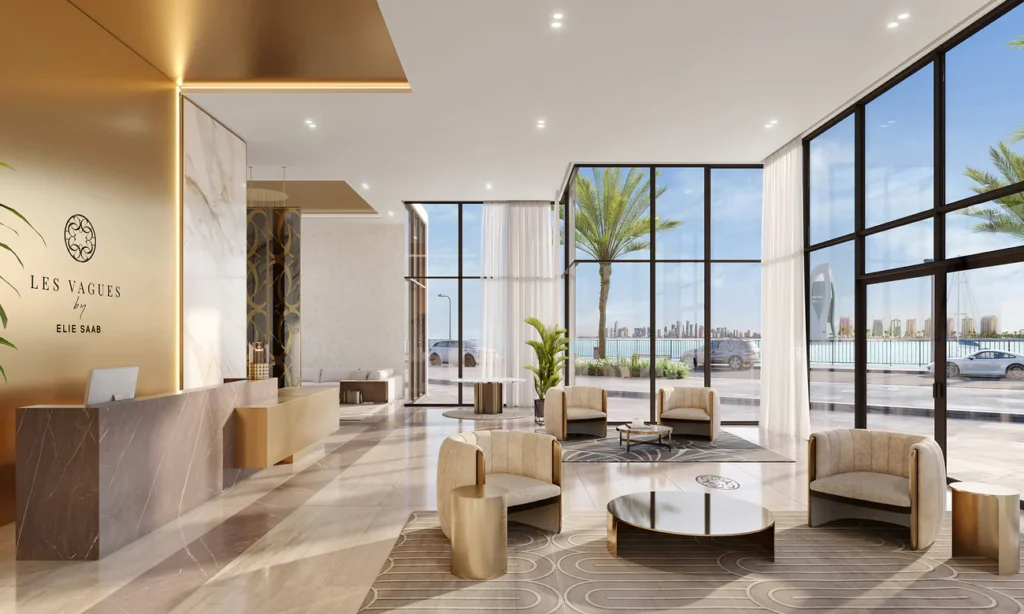
#Project Les Vagues - Qatar