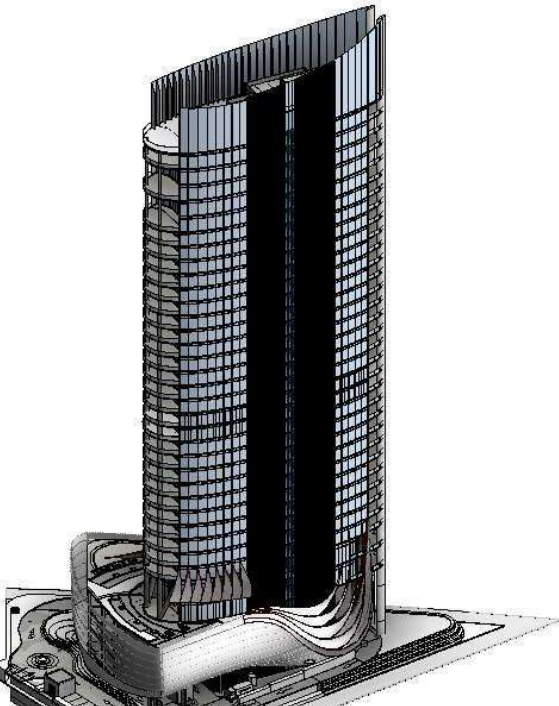
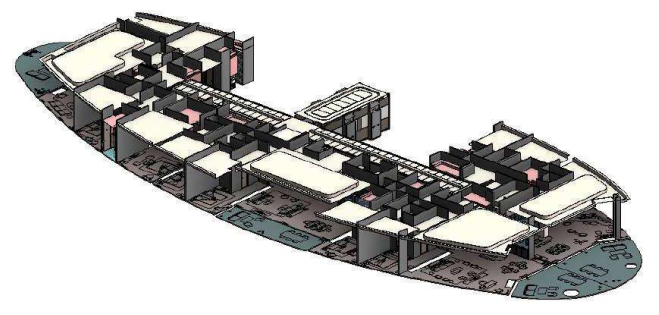
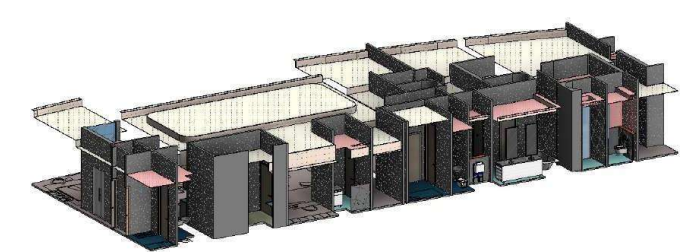
PENINSULA PLOT F - QATAR

Scope of Services
- Architectural BIM Modeling
- Structural BIM Modeling
- MEP BIM Modeling
- Interior BIM Modeling
- Façade BIM Modeling
- Revit Family Creation
- Shop Drawing Preparation
- BIM Coordination & Clash Detection
- Construction Documentation
- LOD 100 to LOD 500 BIM Development
- As-Built BIM Modeling
Project Highlights
- Coordinated BIM Models from LOD 100 to LOD 500
- Construction-Ready Shop Drawings
- Multidisciplinary BIM Coordination
- Revit Family Development
- Clash Detection & Resolution
- High-Quality Construction Documentation
- Improved Design Accuracy and Project Efficiency
- Digital BIM Deliverables for Construction and Facility Management
PENINSULA PLOT-F – QATAR
Project Description
Peninsula Plot-F is a prestigious mixed-use development in Qatar, designed to deliver a modern and sustainable urban environment comprising residential, commercial, and lifestyle facilities. The project required a highly coordinated BIM approach to ensure design accuracy, efficient collaboration, and seamless construction execution across multiple disciplines.
Everest BIM Engineering Services contributed by delivering comprehensive BIM solutions, including multidisciplinary modeling, detailed shop drawings, design coordination, and construction documentation. Our team developed information-rich BIM models that enhanced project visualization, minimized design conflicts, and supported efficient construction and project delivery.
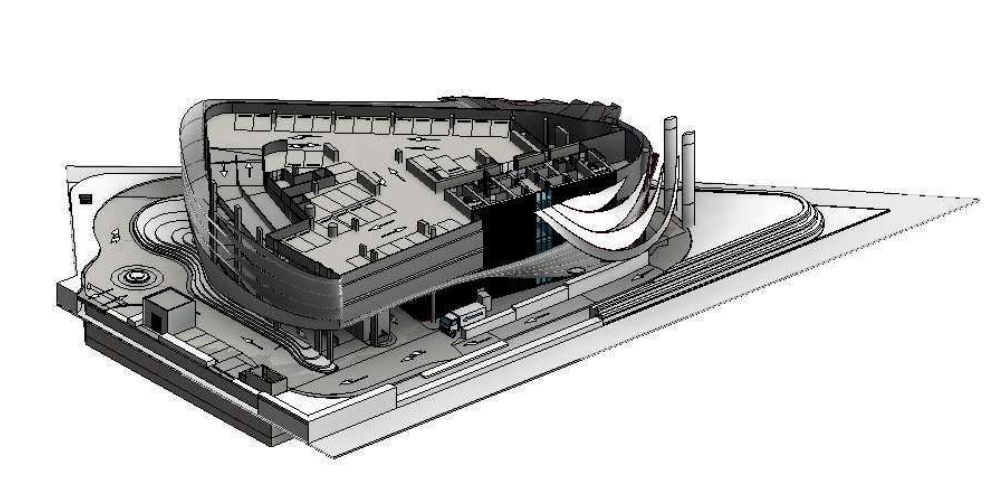
#Project Peninsula